Summer may be behind us, but the impact of this year’s construction season is just beginning. From facility improvements and renovations to new learning spaces, our team worked with clients and partners to bring key projects across the finish line.
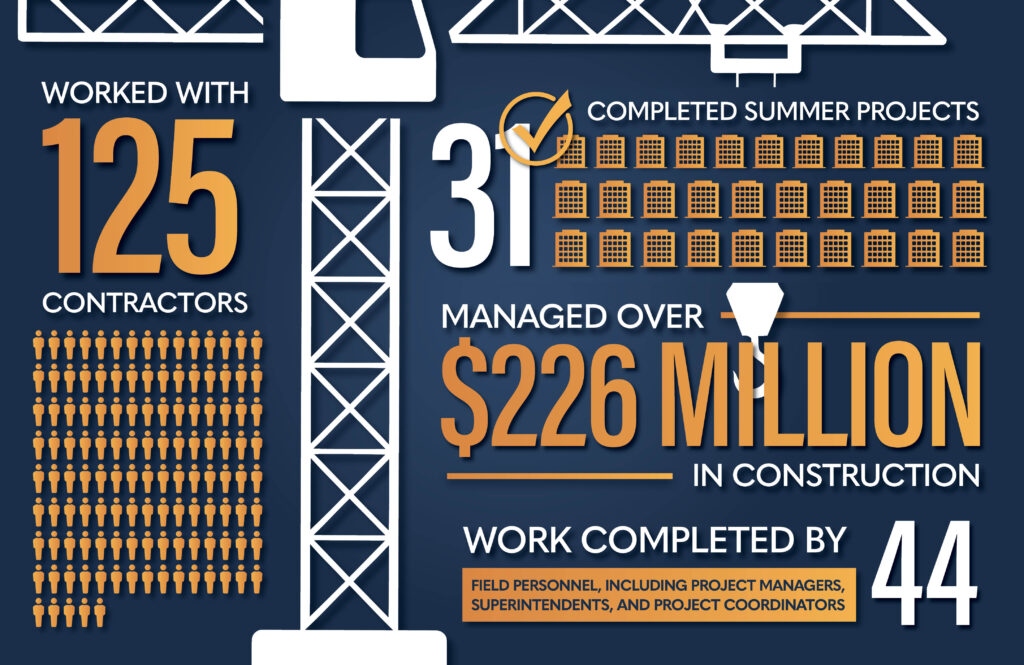
Summer 2026 at a glance:
- Completed 31 summer projects
- Managed over $226 million in construction
- Worked with 125 contractors
- Work completed by 44 field personnel, including project managers and superintendents
Read more about some of our recent notable project completions below.
Duluth Public Schools Central Education Services Building
The former Duluth News Tribune headquarters has been transformed into the Duluth Public Schools Central Education Services Building, a centralized hub for district programs, student services, and administration. The project includes nearly $15.7 million in renovations to the 72,000-square-foot facility, preserving a downtown landmark while creating modern, flexible spaces that enhance collaboration, improve access to services, and accommodate future growth.
Collaborations: DSGW Architects
Photography Credit: Duluth Visuals
Fairmont Area Schools Roofing Improvements
In January 2026, Fairmont Area Schools approved a roofing project as part of their ongoing commitment to maintaining safe, functional, and reliable learning environments. The project includes roof replacements at both school buildings, helping protect facilities and supporting the long-term needs of students, staff, and the community.
Collaborations: Schwickert’s Tecta America, LLC
Goodridge Public School Additions and Renovations
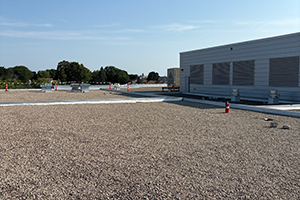
Goodridge Public School voters approved a $21.35 million referendum to address critical facility needs and create enhanced learning environments for students and staff. The project includes a six-classroom addition, classroom renovations, a new full-sized gymnasium, expanded commons and concessions areas, a dedicated weight room, a secure main entrance and office area, media center renovations, and science and Family & Consumer Sciences (FCS) learning space upgrades. The project also features a new Career and Technical Education (CTE) addition designed to support programs such as metals, welding, robotics, and small engines. Together, these improvements provide modern, appropriately sized spaces that enhance safety, support hands-on learning opportunities, and meet the needs of current and future generations of students.
Collaborations: Foss Architecture and Interiors, CMTA, and Northland Consulting Engineers
Kingsland Public Schools Facility Improvements
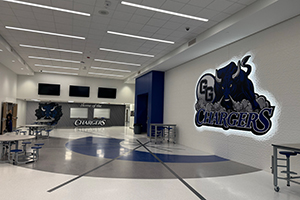
In November 2024, Kingsland Public Schools’ voters approved an $8.9 million bond referendum to fund critical facility improvements throughout the district. The project features roof replacement, building envelope repairs, window replacements, mechanical, electrical, and plumbing upgrades, site and parking lot improvements, playground enhancements, and updates to aging doors, hardware, and flooring. These investments improve safety, efficiency, and functionality while preserving district facilities for current and future generations of students.
Collaborations: TSP, Inc.
Lake Superior Public School District Transportation Facilities
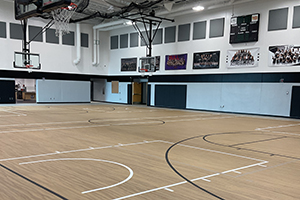
Lake Superior Public School District’s new transportation facilities provide modern, centralized hubs designed to support the district’s fleet operations and improve day-to-day efficiency. The project includes a 15,000-square-foot transportation garage in Two Harbors with capacity for up to 18 buses and a maintenance bay, as well as a 6,800-square-foot facility in Silver Bay accommodating up to eight buses and a maintenance bay. Together, the approximately $3.3 million project creates functional, reliable spaces that support safe and efficient transportation services throughout the district.
Collaborations: WOLD Architects and Engineers
Northland Learning Center
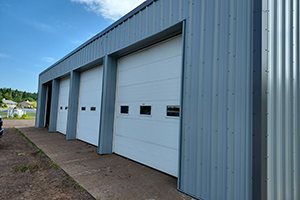
The new 32,000-square-foot Northland Learning Center provides a modern educational environment designed to support special education students, alternative learning students in grades 7-12, and transition programming through age 22. Replacing the organization’s former facility, the $17 million project was made possible through strong regional support, including funding from the Iron Range Resources & Rehabilitation Board (IRRRB) and the eight-member districts that comprise Northland Learning Center Cooperative. The facility celebrated its completion with a community open house and ribbon-cutting ceremony on August 26, 2026.
Collaborations: WOLD Architects and Engineers, CMTA, Bolton & Menk, Inc., and Northland Consulting Engineers
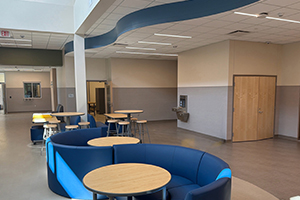
Osseo Area Schools (Various Projects)
Part of Osseo Area Schools’ Building a Better Future initiative, these projects support the district’s long-term vision for enhanced learning environments, technology, safety, and facility improvements. Funded through a combination of a $222 million voter-approved building bond referendum in November 2023 and approximately $150 million in Long-Term Facilities Maintenance (LTFM) dollars, the work includes media center renovations, outdoor learning environments, school additions, and facility modernizations that create more flexible, engaging, and future-ready spaces for students and staff.
Projects:
- New Aspen Ridge Elementary School
- Osseo Middle School Media Center
- Maple Grove Middle School Media Center
- Fernbrook Elementary School Media Center & Outdoor Classroom
- Palmer Lake Elementary School, Cedar Island Elementary School & Fair Oaks Elementary School Outdoor Classrooms
- Osseo Senior High School Phase II
Collaborations: ATS+R Architects, WOLD Architects & Engineers, BKBM Engineers, Hallberg Engineering, KFI Engineers, and Larson Engineering
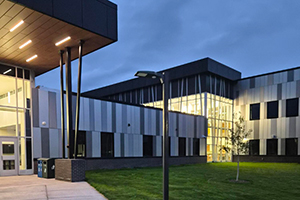
Saint Peter Public Schools Middle School Improvements
In April 2024, Saint Peter Public Schools voters approved a $10.965 million referendum to improve learning environments and update critical building systems at Saint Peter Middle School. The second of three phases was completed this summer, which included installing new ceilings, flooring and walls, refreshing paint on existing walls and lockers, and adding storage cubbies and built-in upholstered benches throughout the hallway. Finish improvements occurred in the media center, band and choir rooms, the main gymnasium, auditorium, cafeteria, and more than 25 classrooms and offices. A new elevator was added and various improvements were made to the building’s mechanical/electrical systems. Together, these improvements create a more functional, efficient, and future-ready learning environment for students and staff.
Collaborations: Clow Berg, Inc.
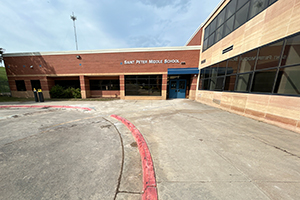
Waterville-Elysian-Morristown Schools Facility Improvements
Part of an ongoing facilities improvement initiative, Waterville-Elysian-Morristown Schools invested in upgrades to enhance building performance, efficiency, and comfort across the district. The project includes HVAC system upgrades, ceiling and lighting replacements, improved ventilation in music and industrial arts spaces, and additional building improvements that support a safe, functional, and modern learning environment for students and staff.
Collaborations: ISG